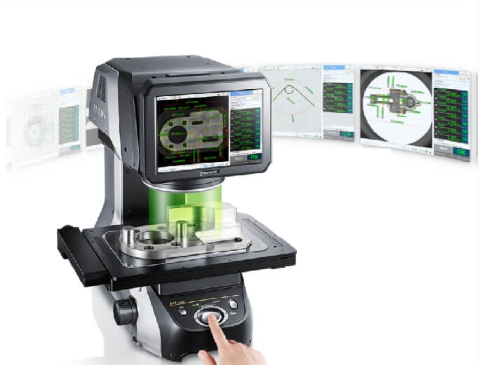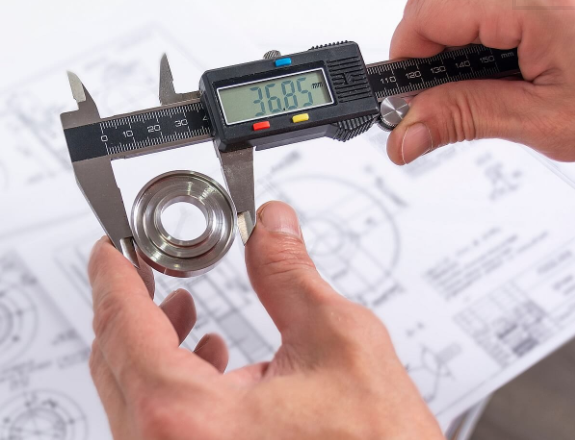
Attitude for “zero defects”
Our comprehensive system controls every part from order entry to final delivery at your dock. From raw material receiving, the first piece, in-process, subcontractor services, final completion, to shipping. We inspect the customer’s A.Q.L. level and/or perform statistical controls, as requested. The quality department maintains complete records of part quality and lot traceability to raw materials which are available for customer evaluation.
Our focus on quality is embraced in all sectors of our company. We are constantly striving to achieve our ultimate goal of “zero defects”. We proactively investigate the root cause and immediately implement corrective action. These preventative measures are then implemented, tracked, and evaluated to verify their effectiveness. We continue to improve our quality system through constant evaluation, education, and commitment. We continue to strive for our goal of “zero defects”.
Meet industrial quality standard
In order to guarantee smooth processes, we work continuously on improvements in our processes and seamless, complete documentation. With our quality management system, we ensure a consistent recording and monitoring of all areas from material purchasing to finished products.
Quality and service is our passion.